703.508.2535·Casey@caseysamson.com
Pricing
Report
Open the PDF
Scan to View
2583 Vintage Crest Ln
The Casey Samson Team

2583 Vintage Crest Ln

Oakton, Virginia

$2,499,000 2583VintageCrest.com
Open House
Sunday, October 25 · 1–3 PM
2583 Vintage Crest Ln, Oakton, Virginia
Contract Deadlines
Contact the Co-Listing Agent
6
Bedrooms
5 full, 2 half
Bathrooms
9,372
Total finished SF
6,872
Above grade SF
1.72
Acre lot
3
Car garage
2005
Year built

Totally Renovated

Gourmet kitchen — Calcutta Gold marble, Wolf and Sub-Zero·Renovated spa bath in the owner’s suite·New luxury vinyl plank in the lower level, 2026

A New Roof — a $50,000 Replacement

The sellers are replacing the roof·A $50,000 job, done before settlement·The buyer takes a new roof, not a twenty-one-year-old one

A Gourmet Kitchen Built for the House

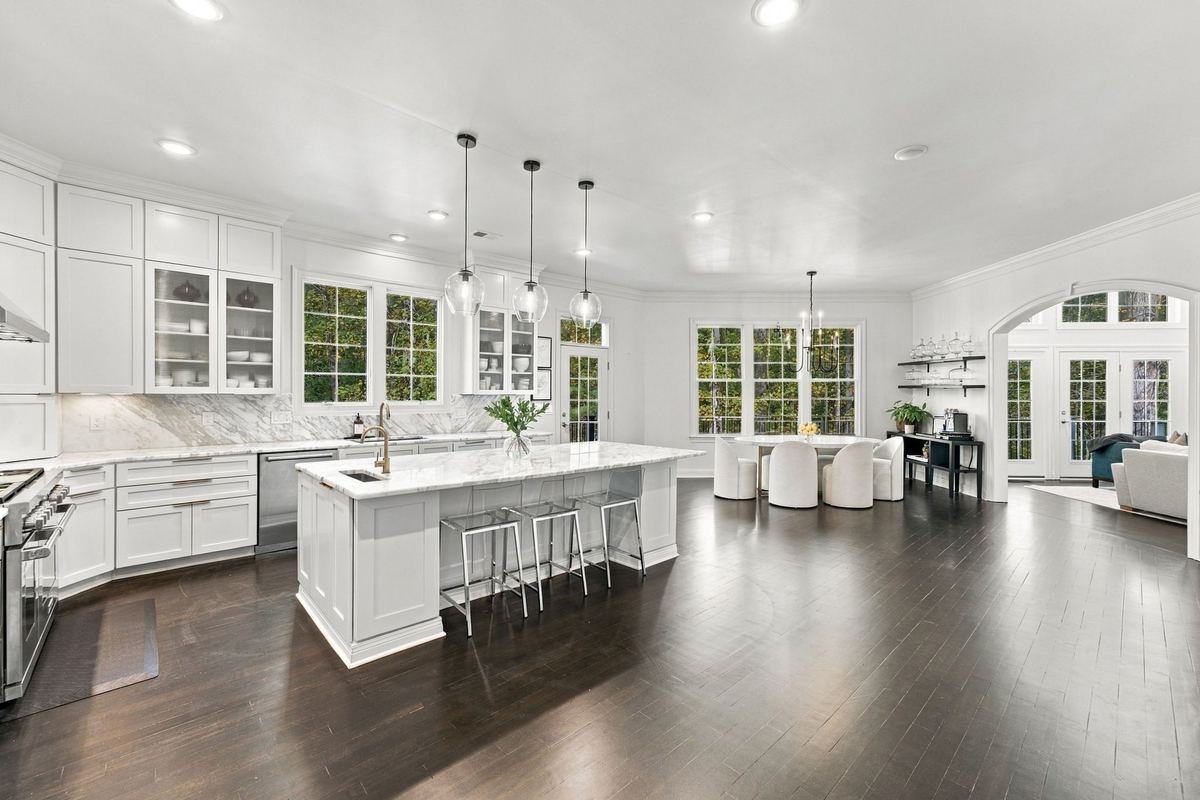
Calcutta Gold marble countertops·Wolf and Sub-Zero appliances·Large center island and butler’s pantry·Breakfast room off the morning room

Owner’s Suite with a Private Sitting Room

Dual custom walk-in closets·Renovated spa bath, soaking tub and walk-in shower·Four more bedrooms above grade

Finished Walkout Lower Level

Recreation room and wet bar·Media room·Two bedrooms and a full bath·New luxury vinyl plank flooring, 2026

Outdoor Living on 1.72 Wooded Acres

Expansive deck and stone patio·Outdoor kitchen and fire pit·9×10 hot tub·Extensive professional hardscaping

Authenticated Values™

Every valuation is developed by the CST Pricing Team from qualified comparable sales — not generated by an online estimate. Built 2005 · 6,872 SF above grade · Assessment $2,228,630

PropertyBuiltAbove Grade SFLotAssessmentSales Price
2583 Vintage Crest Ln20056,87275,000 SF$2,228,630—
2006 Lord Fairfax Rd20005,80022,910 SF$2,233,570$2,420,000
10301 Forest Maple Rd19975,71676,370 SF$1,836,270$2,179,200
2207 Aryness Dr19965,67475,000 SF$1,852,280$2,160,000
3703 Waples Crest Ct20016,92396,069 SF$1,740,720$2,125,000
Age & Size Average20016,24964,820 SF$1,993,122$2,263,832
Price Range Average19996,02867,587 SF$1,915,710$2,221,050

Customary Value

$2,650,335
  • Kitchen and bathrooms updated within ~15 years.
  • Paint, lighting, hardware, flooring and finishes reflect the current standard.
  • Overall presentation is competitive with comparable homes.

Premium Value

$2,862,361
  • Kitchen and bathrooms updated within ~10 years.
  • Upgrades, finishes and craftsmanship exceed the standard.
  • Overall presentation distinguishes the property from the competition.

Offered at $2,499,000 — below the authenticated Customary Value of $2,650,335.

See the Home

The full gallery, details and floor plans are on our site.
The Home

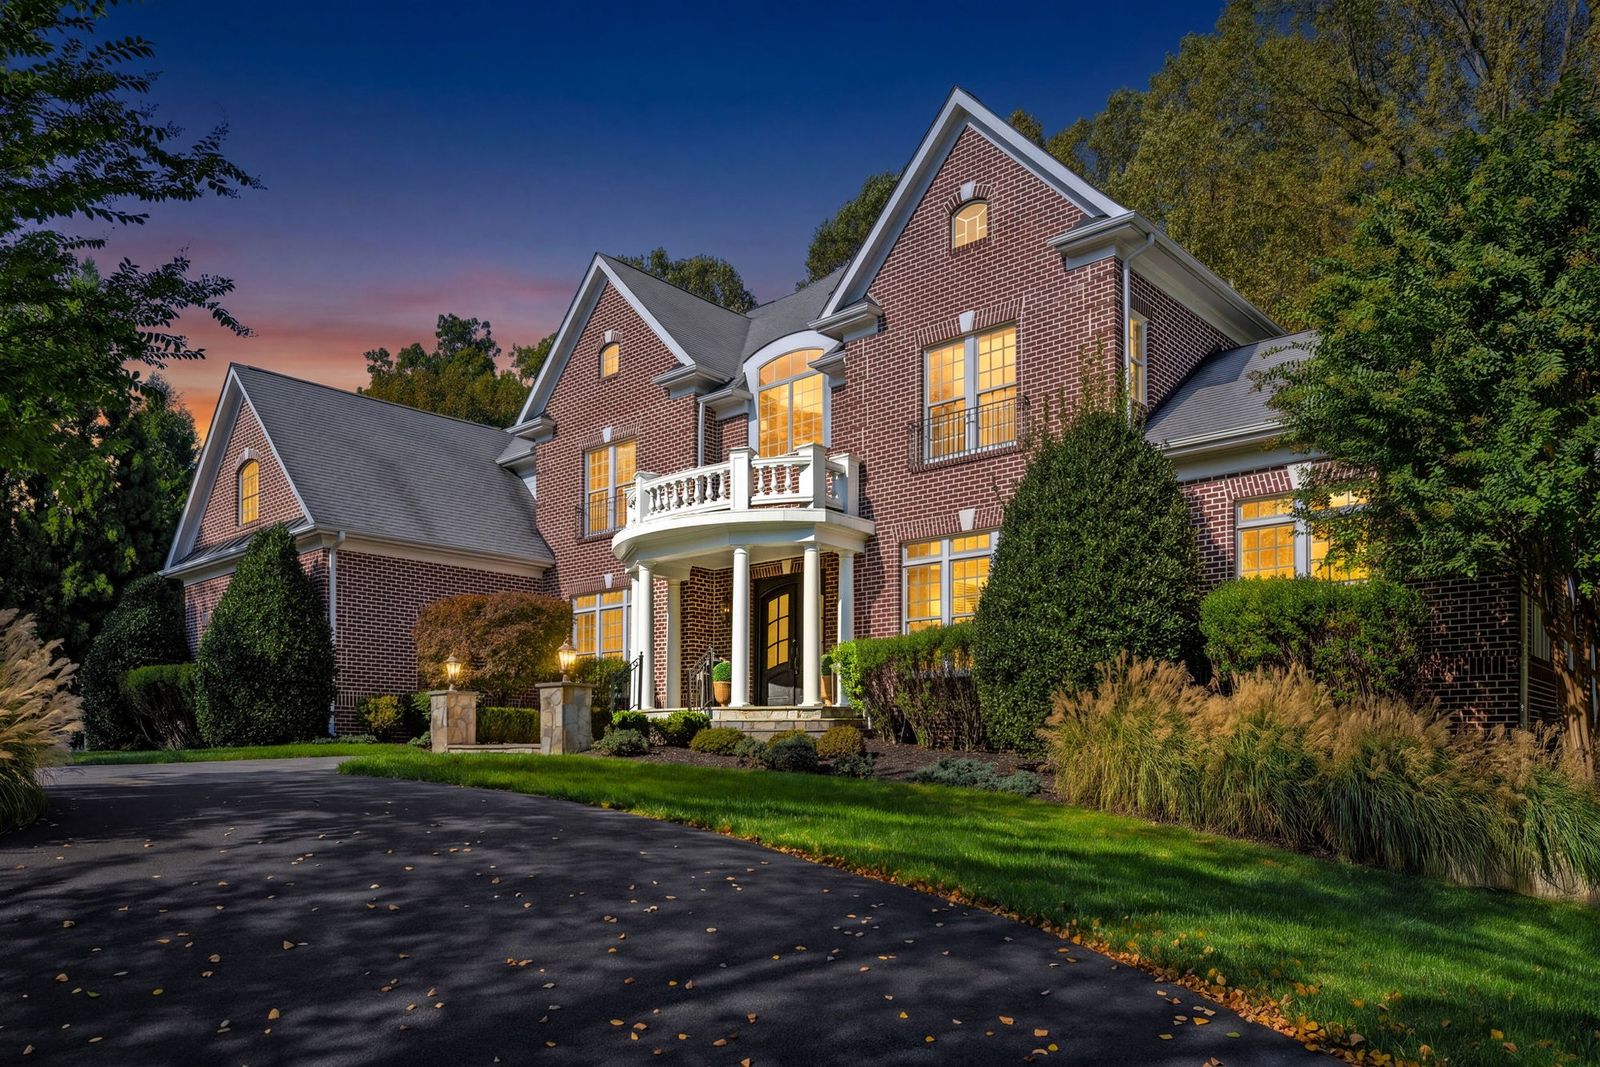
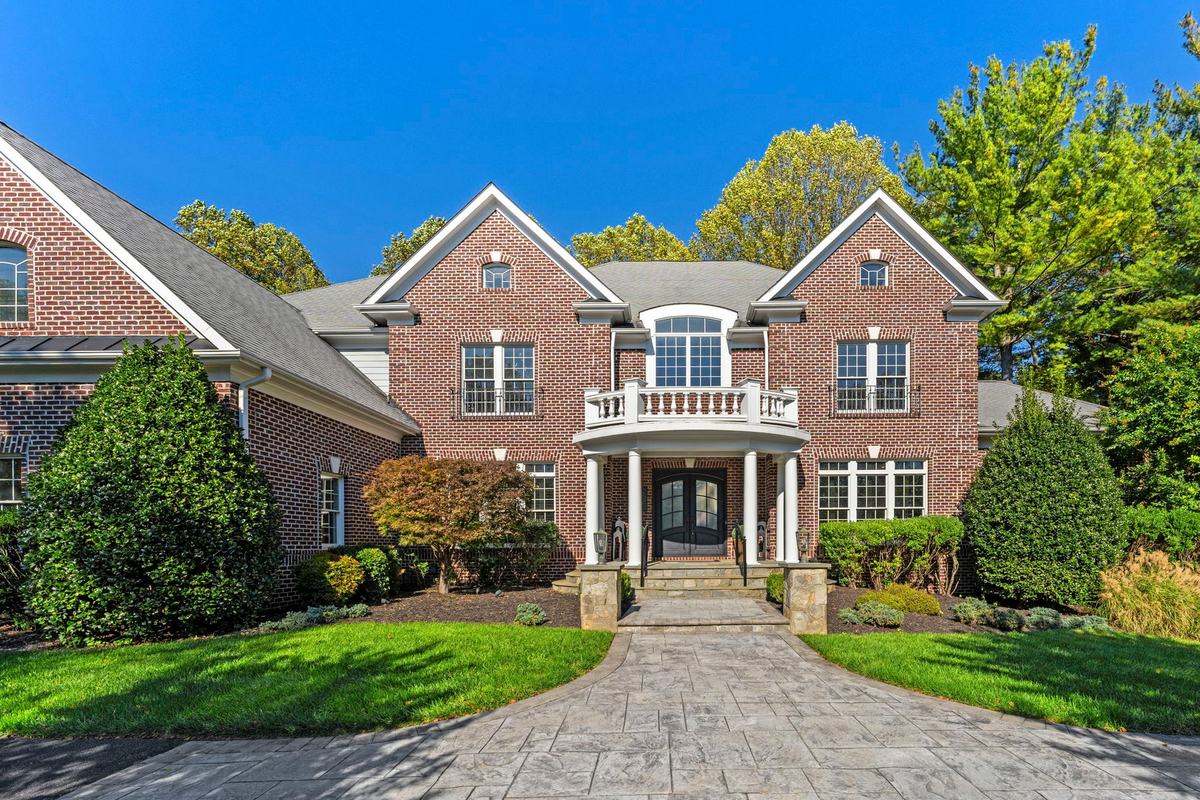
Brick elevation with a balconied entry portico and circular drive
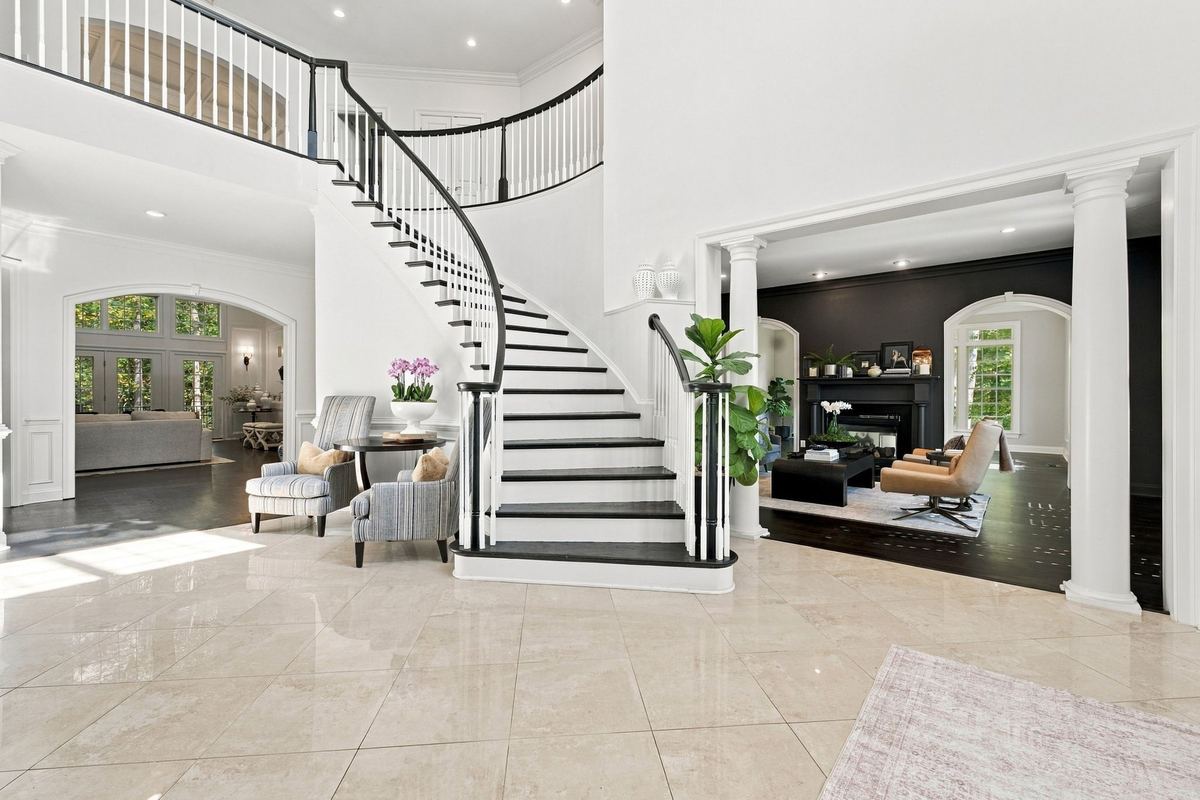
Grand foyer under the 23′ ceiling, with a curved staircase
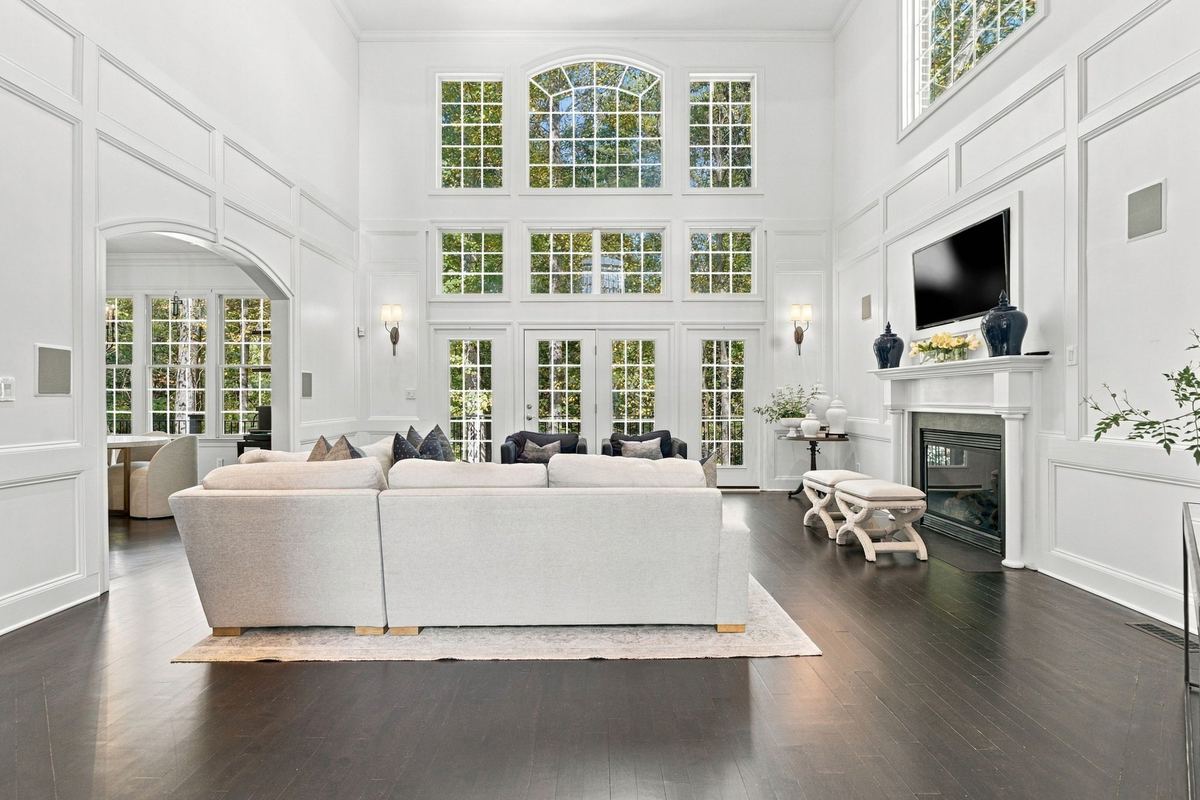
Two-story family room with custom molding and a fireplace
Gourmet kitchen — Calcutta Gold marble, Wolf and Sub-Zero, and a large center island
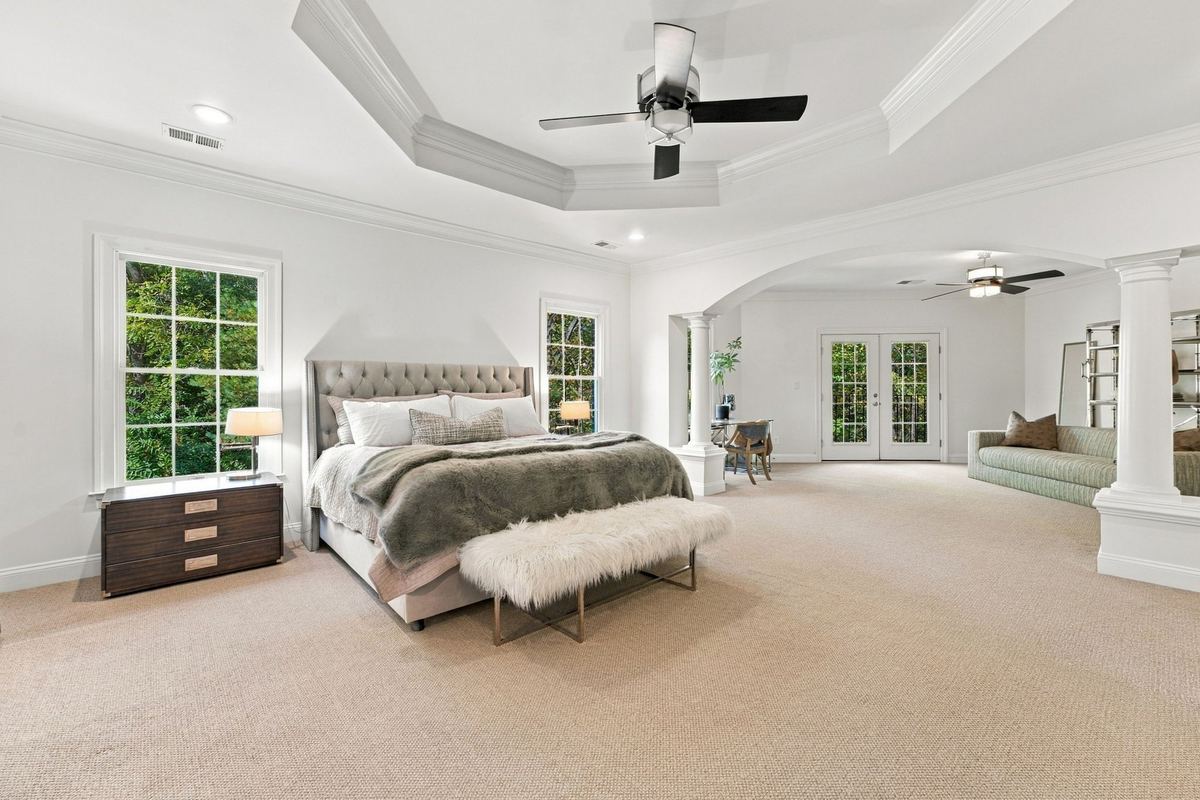
Owner’s suite with a private sitting room beyond the columns
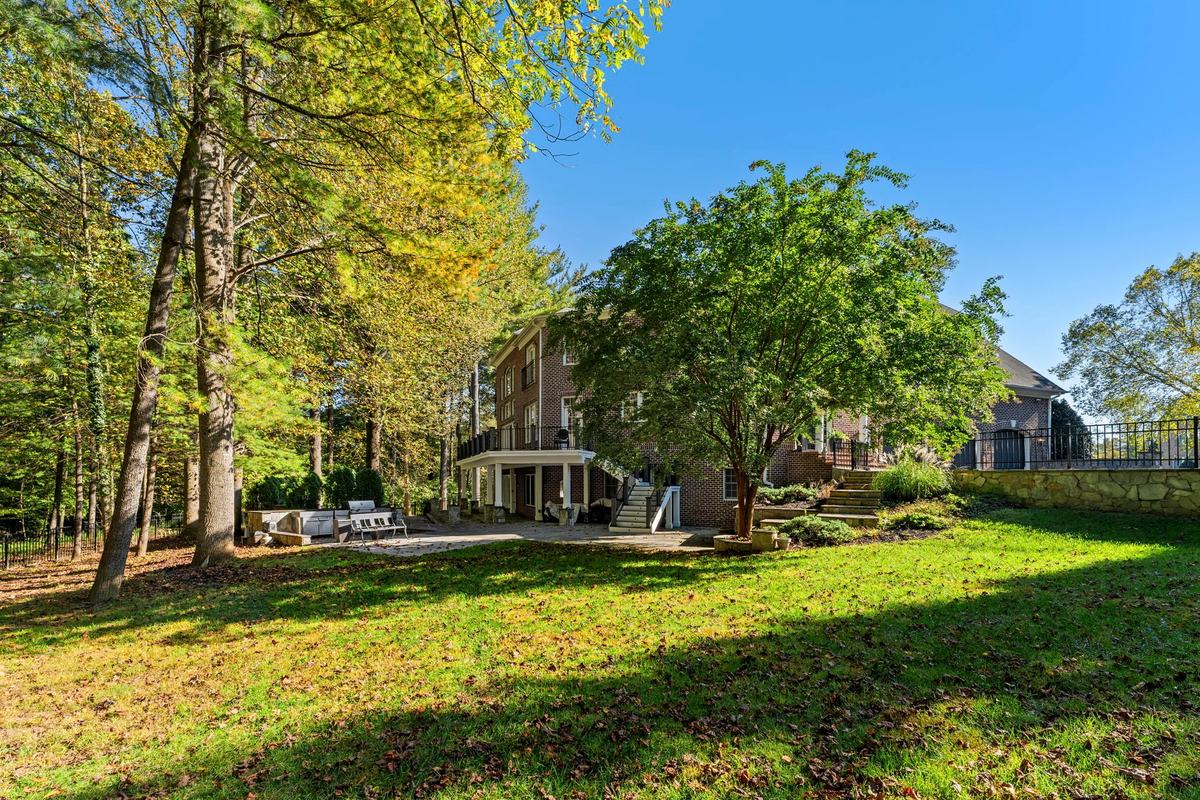
Deck, walkout patio and outdoor kitchen on 1.72 wooded acres

Features & Updates

Top Features

  • 6 bedrooms, 5 full and 2 half baths — 9,372 total finished square feet, 6,872 of them above grade
  • New roof — a $50,000 replacement the sellers are installing
  • 1.72 private, wooded acres with a circular driveway
  • Grand foyer under a 23′ ceiling, custom 8′ double iron entry doors
  • Two-story family room with custom molding and fireplace
  • Morning room with a double-sided fireplace
  • Private home office off the main level

Kitchen & Interior

  • Calcutta Gold marble countertops
  • Wolf and Sub-Zero appliances
  • Large center island, butler’s pantry and breakfast room
  • Custom stained maple hardwood floors on the main level
  • Handblown chandeliers in the foyer, dining room and rear staircase
  • Mudroom with custom built-ins and lockers

Owner’s Suite & Lower Level

  • Private sitting room off the owner’s suite
  • Dual custom walk-in closets
  • Renovated spa bath with soaking tub and walk-in shower
  • Walkout lower level — recreation room, wet bar and media room
  • Two more bedrooms, a full bath and storage below grade

Outdoor Living

  • Expansive deck and stone patio
  • Outdoor kitchen and fire pit
  • 9×10 hot tub
  • Extensive professional hardscaping
  • Private wooded setting on 1.72 acres

Garage & Parking

  • Three-car garage with custom insulated aluminum doors
  • Circular driveway
  • Second washer and dryer in the garage
  • Fairfax Water, Washington Gas, Dominion Energy, Verizon Fios

The Property

  • Ceilings — 23′ foyer and family room, 10′ main, 9′ upper and lower
  • Three-zone HVAC
  • New luxury vinyl plank flooring in the lower level (2026)
  • New roof — a $50,000 replacement the sellers are installing; original windows

Amenities and Transportation

A private acre and a half with the Silver Line seven minutes north, Reston Town Center ten, and Dulles closer than Tysons.

Getting Around

Wiehle-Reston East MetroSilver Line
7 min
Vienna/Fairfax-GMU MetroOrange Line
10 min
Dulles InternationalIAD
15 min
Washington, DCDowntown
36 min
Reagan NationalDCA
37 min

Every Day

Oakton Community ParkTrails and playing fields
8 min
Oakton LibraryFairfax County Public Library
9 min
Oakton Shopping CenterGrocery, dining and services
9 min
Reston Town CenterShopping, dining and cinema
10 min
Tysons Corner CenterShopping and offices
14 min

Schools

James Madison High SchoolFairfax County Public Schools
10 min
Thoreau Middle SchoolFairfax County Public Schools
12 min

Typical drive times in normal traffic.

The Neighborhood

A cul-de-sac of five homes on 1.7-acre lots, with the Silver Line and Reston Town Center to the north and Oakton’s shops and library to the south. The arrows point to everything past the edge of the map.

  1. 1Wiehle-Reston East MetroSilver Line7 min drive
  2. 2Oakton Community ParkTrails and playing fields8 min drive
  3. 3Oakton LibraryFairfax County Public Library9 min drive
  4. 4Oakton Shopping CenterGrocery, dining and services9 min drive
  5. 5Reston Town CenterShopping, dining and cinema10 min drive
  6. 6James Madison High SchoolFairfax County Public Schools10 min drive
  7. 7Vienna/Fairfax-GMU MetroOrange Line10 min drive

Walking times on foot. Drive times in normal traffic.

The Neighborhood, In The Press

Vienna is rated #1 Best Suburb to Live in the USA

Travel + Leisure Magazine

Read the article

The Casey Samson Team

$1.5 million and above, since 2025. Verified MLS Bright performance.

$296.9M
In total volume
128
Total sales
8.4
Avg days on market
102.4%
Of original list price
80%
Sold in the first 10 days (28 of 35)
74%
Sold above list price (25 of 34)

Questions? Private Showing?

If you are not already working with a Realtor, we would be glad to show you the home.

Kelly Samson & Casey Samson

The Casey Samson Team · Samson Properties
Kelly Samson 703-609-4582 | kellysamson.sp@gmail.com
Casey Samson 703-508-2535 | Casey@caseysamson.com
Samson Properties · Northern Virginia